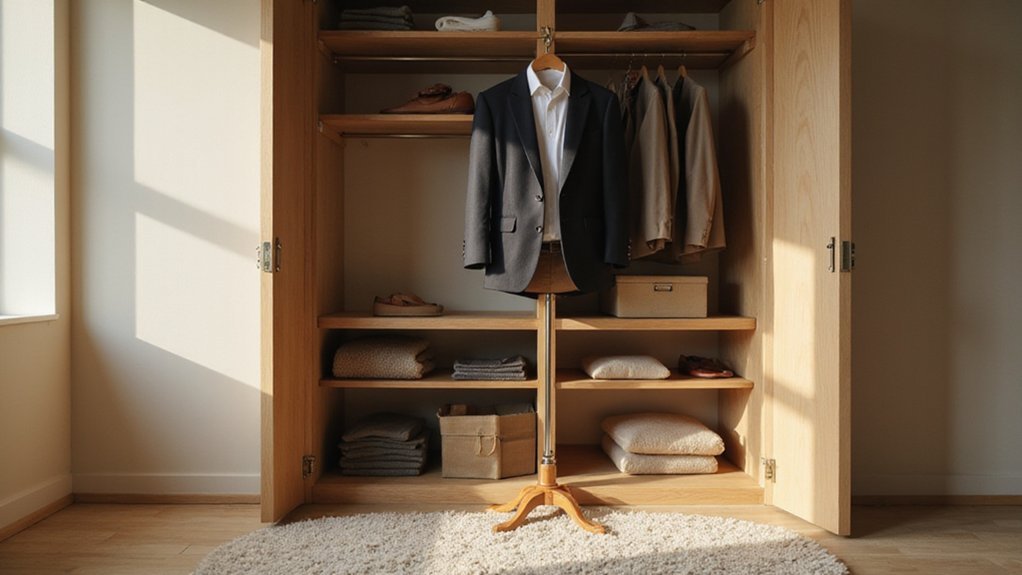
If you’ve ever wondered how to build a sturdy, custom closet that makes your space more efficient, you’re not alone. The key is knowing how to measure accurately, select the right materials, and install each piece properly.
With a few basic tools and these simple steps, you can create a closet that looks professional and holds up over time. The full process is right below.
Measure Your Closet Walls Before You Buy Wood
Measure your closet walls accurately before purchasing wood. Start by measuring the door openings to ensure your material can pass through without scraping. Next, measure the back wall from corner to corner, subtracting 1 1/2 inches for side support thickness. To calculate the wall’s square footage, take multiple width and height measurements at different points to account for uneven surfaces. Measure side walls to determine the shelf depth, and note all obstructions like baseboards and electrical outlets. Record every dimension in inches to create a precise cut list. Doing this upfront helps avoid costly mistakes and prevents wasting wood later. For shelves that require wall anchors, follow the same secure anchoring techniques used for installing drywall fixtures. When installing, always anchor your closet system into the wall studs for maximum stability and safety. Creating a detailed cut list is essential because it generates and verifies accurate measurements for each shelf and support piece before you cut. Consider using folded clothes organization methods to maximize the usable space on each shelf.
Find Studs and Prep the Walls for Heavy Loads
To find your studs and prepare the walls for heavy loads, start by locating the studs behind the wall surface. Use an electronic stud finder or a strong magnet to detect metal fasteners or nails embedded in the studs. Tapping the wall with your hand helps too—solid sounds indicate a stud, while hollow sounds suggest spaces between them. Measure approximately 16 inches from corners or existing outlets; this is standard spacing for wall studs. You can also shine a bright light at shallow angles across the wall to exaggerate irregularities and reveal the contours of studs beneath.
Once you’ve identified a potential stud location, mark it lightly with a pencil at the center of the stud. Confirm your mark by driving a finish nail or using a narrow drill bit. If you encounter resistance when inserting the nail or drill, you’ve hit the wood of the stud. Skip this step, and your heavy shelving risk pulling loose or collapsing over time.
After confirming the stud’s position, drill pilot holes at your marks. These holes will help you insert sturdy anchors later or secure brackets directly into the studs. Properly locating and preparing the studs ensures your heavy loads stay safe and stable, preventing damage or accidents.
Pick DIY Closet Materials That Won’t Sag
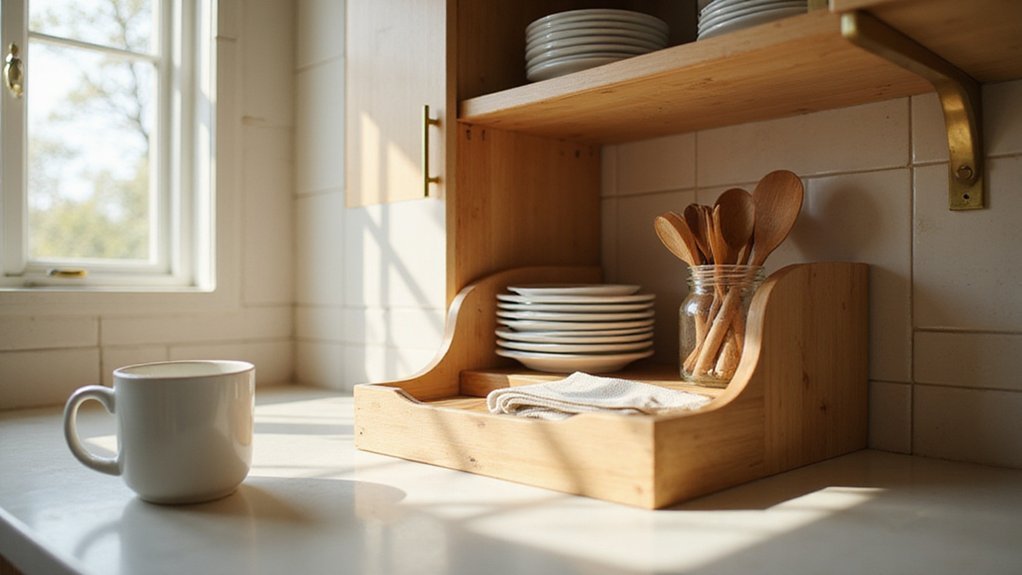
Choosing the right materials for your closet shelves is crucial to prevent sagging over time. Use 3/4-inch thick cabinet-grade maple or birch plywood, which can support up to 90 pounds on a 30-inch span without sagging. For heavier loads, opt for 2-inch thick solid oak or spruce boards. An affordable yet sturdy alternative combines 1-inch pine boards with 2×4 spruce supports. Avoid standard MDF for spans over 3 feet, as it is prone to sagging under weight. For organizing dishes similarly, a kitchen cabinet with a built-in plate rack offers added structural support and convenience. Reinforcing long spans by doubling plywood layers or adding vertical strips underneath can further improve shelf stability. For shelves wider than 48 inches, incorporating a middle support can effectively prevent sagging.
Install Shelf Supports at the Right Height
After selecting materials that resist sagging, the next step is installing shelf supports at the appropriate height. For folded clothes, space shelves 12 to 15 inches apart vertically to accommodate bulkier items; shirts typically need 10 to 12 inches of clearance, while towels require 12 to 15 inches. Install your top shelf at 84 inches from the floor if you have 8-foot ceilings, but avoid exceeding 80 inches if you want to access shelves without a ladder. For double rods, position the top shelf at 84 inches, ensuring it is at least 2 inches above the top rod to allow easy hanging. When organizing deep cookware, stacking pots by size can prevent wasted vertical space and improve stability. Additionally, a wide bookshelf should be reinforced with a center support to prevent sagging over long spans. For a similar approach, a billy bookcase offers adjustable shelves that can be repositioned to accommodate changing storage needs.
Use decorative shelf brackets for a neat, polished appearance, but consider adjustable support systems for flexibility in changing your storage needs. These systems enable you to reposition shelves later without drilling new holes. For shoe storage, start the bottom shelf 12 inches off the floor to keep footwear accessible and organized. Always measure from the ceiling downward for accurate placement, especially when installing multiple shelves. Place everyday items within waist to eye level for convenience, and store seasonal or less-frequently used items above 80 inches to maximize space. This practice of measuring from the ceiling ensures that heavier and oversized objects are stored below lighter items, optimizing functionality.
Cut DIY Shelves That Fit Uneven Walls
To fit shelves against uneven walls, you need to scribe the shelf material precisely to match the wall’s contours. Start by holding a pencil flat against the wall, perpendicular to the shelf’s edge. As you slide the pencil along, it drags along every bump, creating a detailed outline of the wall’s irregularities. For greater accuracy, use a washer as a guide: press a pencil through its center and run it along the wall. The washer’s thickness transfers the gaps accurately, ensuring the shelf will sit closely against uneven surfaces. After scribing, ensure groove depth is adjusted if the walls are uneven or bowed for a flush fit. Consider using top shoe cabinets with doors to store excess footwear and keep the workspace organized. For a clutter-free pantry, you could also apply similar snack storage ideas to keep your workspace tidy. For a more professional finish, consider adding doors to your bookcase to hide the scribed edges and create a seamless look.
Material choice is important in this process. For open-grain woods like oak, use a dull pencil to prevent following the grain patterns. Closed-grain woods such as pine work with either sharp or dull pencils. Once you’ve traced the contour, cut along the scribed line with a jigsaw or table saw. If a coping saw isn’t available, make relief cuts every half inch from the back toward the line to ease cutting around curves. Start by trimming the side pieces wider than needed and then cut them down after scribing for an accurate fit.
Build the Central Unit and Level It
Start with the central unit framing. Measure and mark the shelf locations on your side boards using a combination square for precise alignment. Pre-drill holes with a countersink bit to prevent splitting. Join the sides and shelves using wood screws and glue to create a sturdy, rigid frame. Cut two side panels to match your closet’s height and cut two 12-inch internal shelves. Central unit side pieces should be cut to the height of the lower shelf for consistent support. This approach mirrors the rotating functionality of a lazy susan to ensure easy access to items stored on the shelves. Using a built-in design like a full materials list helps you avoid trips to the hardware store mid-project. Apply the same principle of grouping similar items used under a kitchen sink to keep tools and accessories organized here as well.
To level the unit, position it in the closet’s center. Use shims under the base to ensure it is both level and plumb. Secure the unit directly to wall studs with wood screws to prevent shifting. After fastening, recheck the level to confirm stability. Avoid trimming too much wood; a snug fit helps maintain structural integrity. Once leveled and secured, you’re ready to move on to the next steps.
Hang Clothes Rods and Add Final Stability
Once the central unit is securely mounted, locate wall studs using a stud detector. Mark their positions with a pencil to ensure precise placement for drilling. Drill 1/8-inch pilot holes at the marked spots, then verify the presence of the studs before proceeding. For a single clothing rod, mount the brackets at 66 inches from the floor. If installing a double rod, position the top bracket at 81¾ inches and the lower at 40½ inches. These heights help you adjust the rod positions easily later on. Place the bracket so that it slots over the end of the rod, then tighten both screws to ensure the bracket is stable. Gently pull down on the rod to check its security. If it feels loose, reposition the brackets until they hit a stud for added support. Start by hanging lightweight items to test stability before loading heavier clothing. For maximum stability, select brackets with screw holes on top to accommodate future shelf installation. If you cannot hit a stud, use hollow wall anchors to securely fasten the brackets in drywall.
Caulk, Paint, and Touch Up for a Flawless Look
Once you’ve mounted the rods and confirmed their stability, it’s time to caulk, paint, and touch up for a flawless finish. Select a white, paintable caulk specifically designed for trim joints to ensure maximum durability. Apply an even bead into gaps, then smooth it with a moistened fingertip to create a neat, seamless look. Avoid using clear caulk, as it makes it difficult to inspect for flaws. Allow the caulk to dry fully, which typically takes about a day, before priming. This step prevents any uneven surfaces from showing through your paint. Keep baby wipes or damp towels nearby to clean excess caulk during application for a neat seam.
When choosing paint styles, keep neutral shades like white, satin, or semigloss handy for quick touch-ups and consistency. Use painter’s tape before painting to achieve clean, sharp lines; remove the tape while the paint is still wet to prevent peeling. Once the paint and caulk are dry, sand down any dried caulk or wood putty with fine-grit sandpaper, then vacuum away the dust. To catch missed spots or uneven areas, use a headlamp as it clarifies shadows cast by dry paint or caulk. If you notice any paint runs, immediately dab the area with a damp cloth to smooth them out. These finishing touches will leave your closet with a professional, polished appearance.