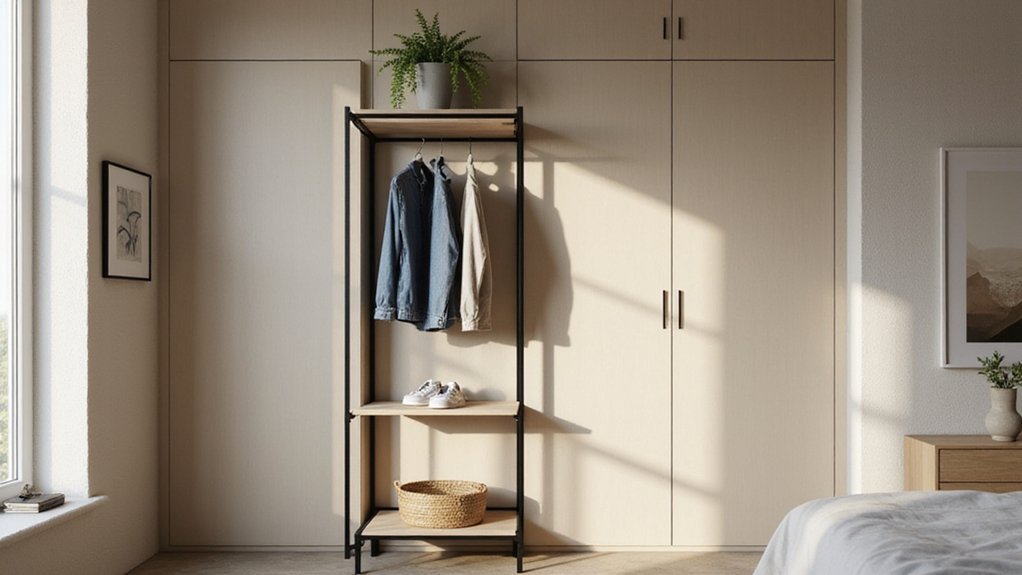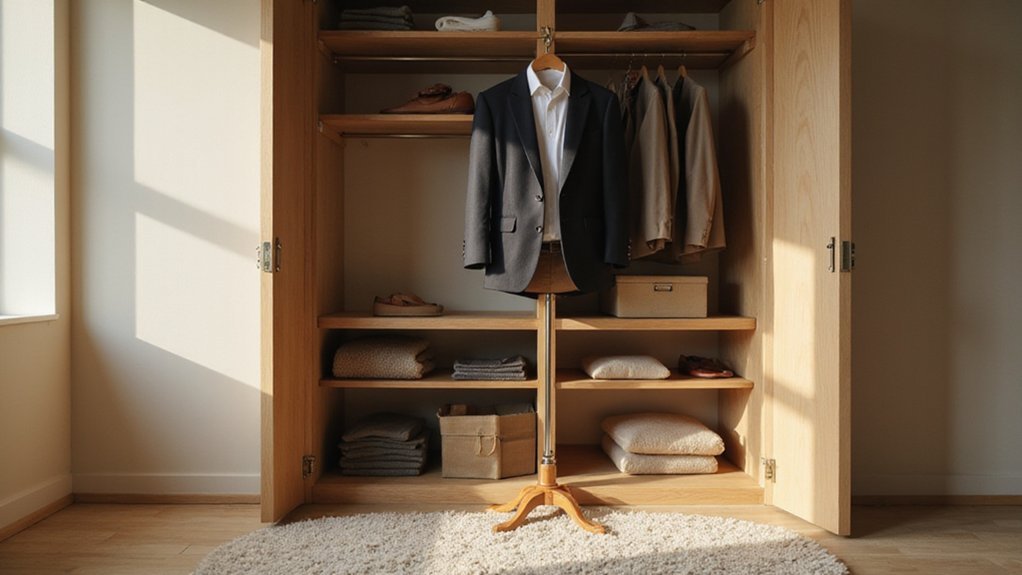
If you’re dreaming of a walk-in closet but wonder if it can be DIY-built without breaking the bank, the answer is yes—usually around $200.
With some planning, basic tools, and a little elbow grease, you can create a custom space that fits your needs.
By the end of this browse, you’ll know exactly how to measure, plan, and assemble your own closet—step by step.
Plan Your Closet Layout and Measure Every Inch
To plan your closet layout effectively, start by measuring every inch of your space. Begin with your wardrobe: allocate 36 inches of horizontal space for each shirt hanging on a rod and 52 inches for dresses that require vertical clearance. Leave 3 to 4 inches above rods to make it easy to remove and replace hangers. Take stock of your hanging items, doubling rods for sections narrower than 42 inches to maximize storage. Ensure you address dead space by avoiding placing rods in corners, as this creates unusable areas that reduce overall efficiency.
Next, measure your entire room, paying attention to doors, windows, and vents. Ensure your walk-in closet stays at least 6 feet wide, with a 24-inch walkway for comfortable movement. Verify that door swings won’t obstruct storage areas. For lasting organization, apply vertical zoning principles to group items by frequency of use, keeping daily essentials at eye level. When installing shelves and rods, use wall anchors to securely fasten them into drywall and prevent sagging. For handbags, consider using practical methods like shelf dividers to keep them upright and accessible.
Draw a detailed sketch on graph paper using a scale of 1 centimeter per 2 feet. Mark the walls, corners, and zones, limiting corner use to one side to avoid awkwardly inaccessible spaces. Group similar clothing items into designated zones to create a logical flow. Use tape or painter’s tape to outline your planned rod and shelf placements on the floor, avoiding costly mistakes before installing.
Before finalizing, choose your color schemes early to coordinate shelving and hanging areas. Test different lighting options to ensure the space is well-lit, eliminating shadows over racks and shelves. Proper planning and precise measurement set the foundation for a functional, clutter-free closet.
Choose the Right Materials and Tools for the Job
To choose the right materials and tools, start with durable options for structural elements. Use 3/4-inch plywood with veneer or solid maple for shelves, as these materials provide strength and stability. MDF is suitable for painted surfaces because it creates a smooth, flat finish. For hardware, opt for brushed stainless or nickel finishes—they resist corrosion and maintain their appearance over time.
Your tools are just as important as materials. Use a miter saw to make precise cuts on plywood and MDF, ensuring clean, accurate edges. A 4-foot level or laser level helps you align shelves perfectly, avoiding crooked installations. Sand edges with 180-grit sandpaper to soften any rough spots and prevent injuries or damage to clothing. A paint sprayer combined with an oil-based primer ensures a smooth, even coat of paint, saving time and effort on finishing. Working in sections gradually from one side to another helps avoid errors and wasted materials.
Secure supports into studs with 2-inch screws or brad nails to ensure stability, and use a stud finder to locate these structural points. This setup guarantees that your closet will be sturdy and built to last, with materials and tools chosen for reliability and precision.
Assemble Closet Shelves and Install Wall Supports
To assemble closet shelves and install wall supports, start by locating the studs with a stud finder. Measure and mark the back and side walls for the shelf supports, then draw level reference lines at your desired cleat height. Cut 1×2 or 1×3 wooden cleats to length, pre-drill pilot holes, and fasten them into the studs with 2-inch wood screws. Shim any gaps so the cleats are perfectly level and co-planar, ensuring your shelves will sit flat without gaps. For added strength, cut vertical dividers from 1×12 lumber, space them evenly, and glue or nail them to each shelf for reinforcement. Also, incorporate these vertical dividers to prevent sagging, especially when shelves extend beyond four feet. To reinforce the wall, confirm that side cleats align horizontally and vertically with the back cleat. This approach follows the same principle of using practical methods to sort and arrange everything for long-lasting results. Dry-fit each shelf on the cleats, checking its levelness from front to back and side to side, before securing it with countersunk screws from below. For spans longer than four feet, consider using rod support brackets as a reliable alternative to prevent the shelf from bowing under heavy loads. You can also apply creative bookcase styling to arrange items visually, such as stacking books in alternating horizontal and vertical groupings to add architectural interest.
Mount the Unit and Finish With Paint, Trim, and Caulking
To mount the unit, start by attaching the top shelf supports with wood screws so their top edges are 84 inches above the floor. Use a stud finder to locate wall studs, then mark vertical lines with a level. Secure supports with two-inch nails or one screw per stud to ensure stability. Tack the shelves in place with nails to prevent movement during installation. Use vertical support boards to divide sections or elevate shelves as needed for stability and functionality. Ensure these vertical boards are cut from sturdy lumber, following the joinery techniques described in DIY wooden shelf brackets to maximize load-bearing capacity. For a finished look that rivals store-bought options, consider incorporating doors to conceal contents and improve overall quality and value. Additionally, ensure the bracket screws are driven at a slight upward angle into studs to prevent sagging over time.
Next, caulk all edges where gaps might occur to hide assembly joints and create a seamless appearance. Smooth the caulk with your finger or a tool for a clean finish. Then, apply an oil-based primer to all surfaces, followed by two coats of paint, covering nails, screws, and caulking to conceal imperfections. Flip the MDF shelves and paint both sides to ensure even coverage.
Finally, install the trim to cover exposed shelf edges. Nail the trim lightly after painting to avoid damaging the finish. Follow the contours carefully and cut the trim precisely around corners to secure it flush with finishing nails. This process results in a polished, built-in look with no visible fasteners.
Organize Your Closet With Drawers, Rods, and Smart Storage
To organize your closet effectively, start with a detailed sketch of your layout on paper. This helps you plan storage options before installing drawers, rods, or shelves. When adding drawers, support the slides with scrap wood and ensure they are level before pre-drilling. Attach drawer fronts from inside using wood glue and screws, aligning with existing holes for a precise fit. For hanging clothes, install a single rod at 66 inches, or go for two rods—an 81-inch top rod and a 40-inch bottom rod—to maximize hanging space. Maintain at least 12 inches of clearance behind the rods to prevent crowding. Limit shelf spans to 36 inches to avoid sagging, and use floor-to-ceiling shelves for storing bins and off-season gear. Incorporate accessory compartments like glass-front drawers for handbags or a jewelry box with a back-lit mirror, and use labels on bins to keep everything organized. For better visibility, mount small LED lights on each shelf to brighten items and make locating things easier. This DIY approach is more affordable than pre-built store options, costing approximately $200 in materials. A complete materials list ensures you gather all necessary lumber and hardware before starting your project. Following the step-by-step build instructions from the plans will help you avoid costly mistakes.